A loft to make your own
Floating stairs add another dimension to the loft suite. Use the upper space for reading, study or a quiet lounge, with a private bath and soaking tub serving the suite below.
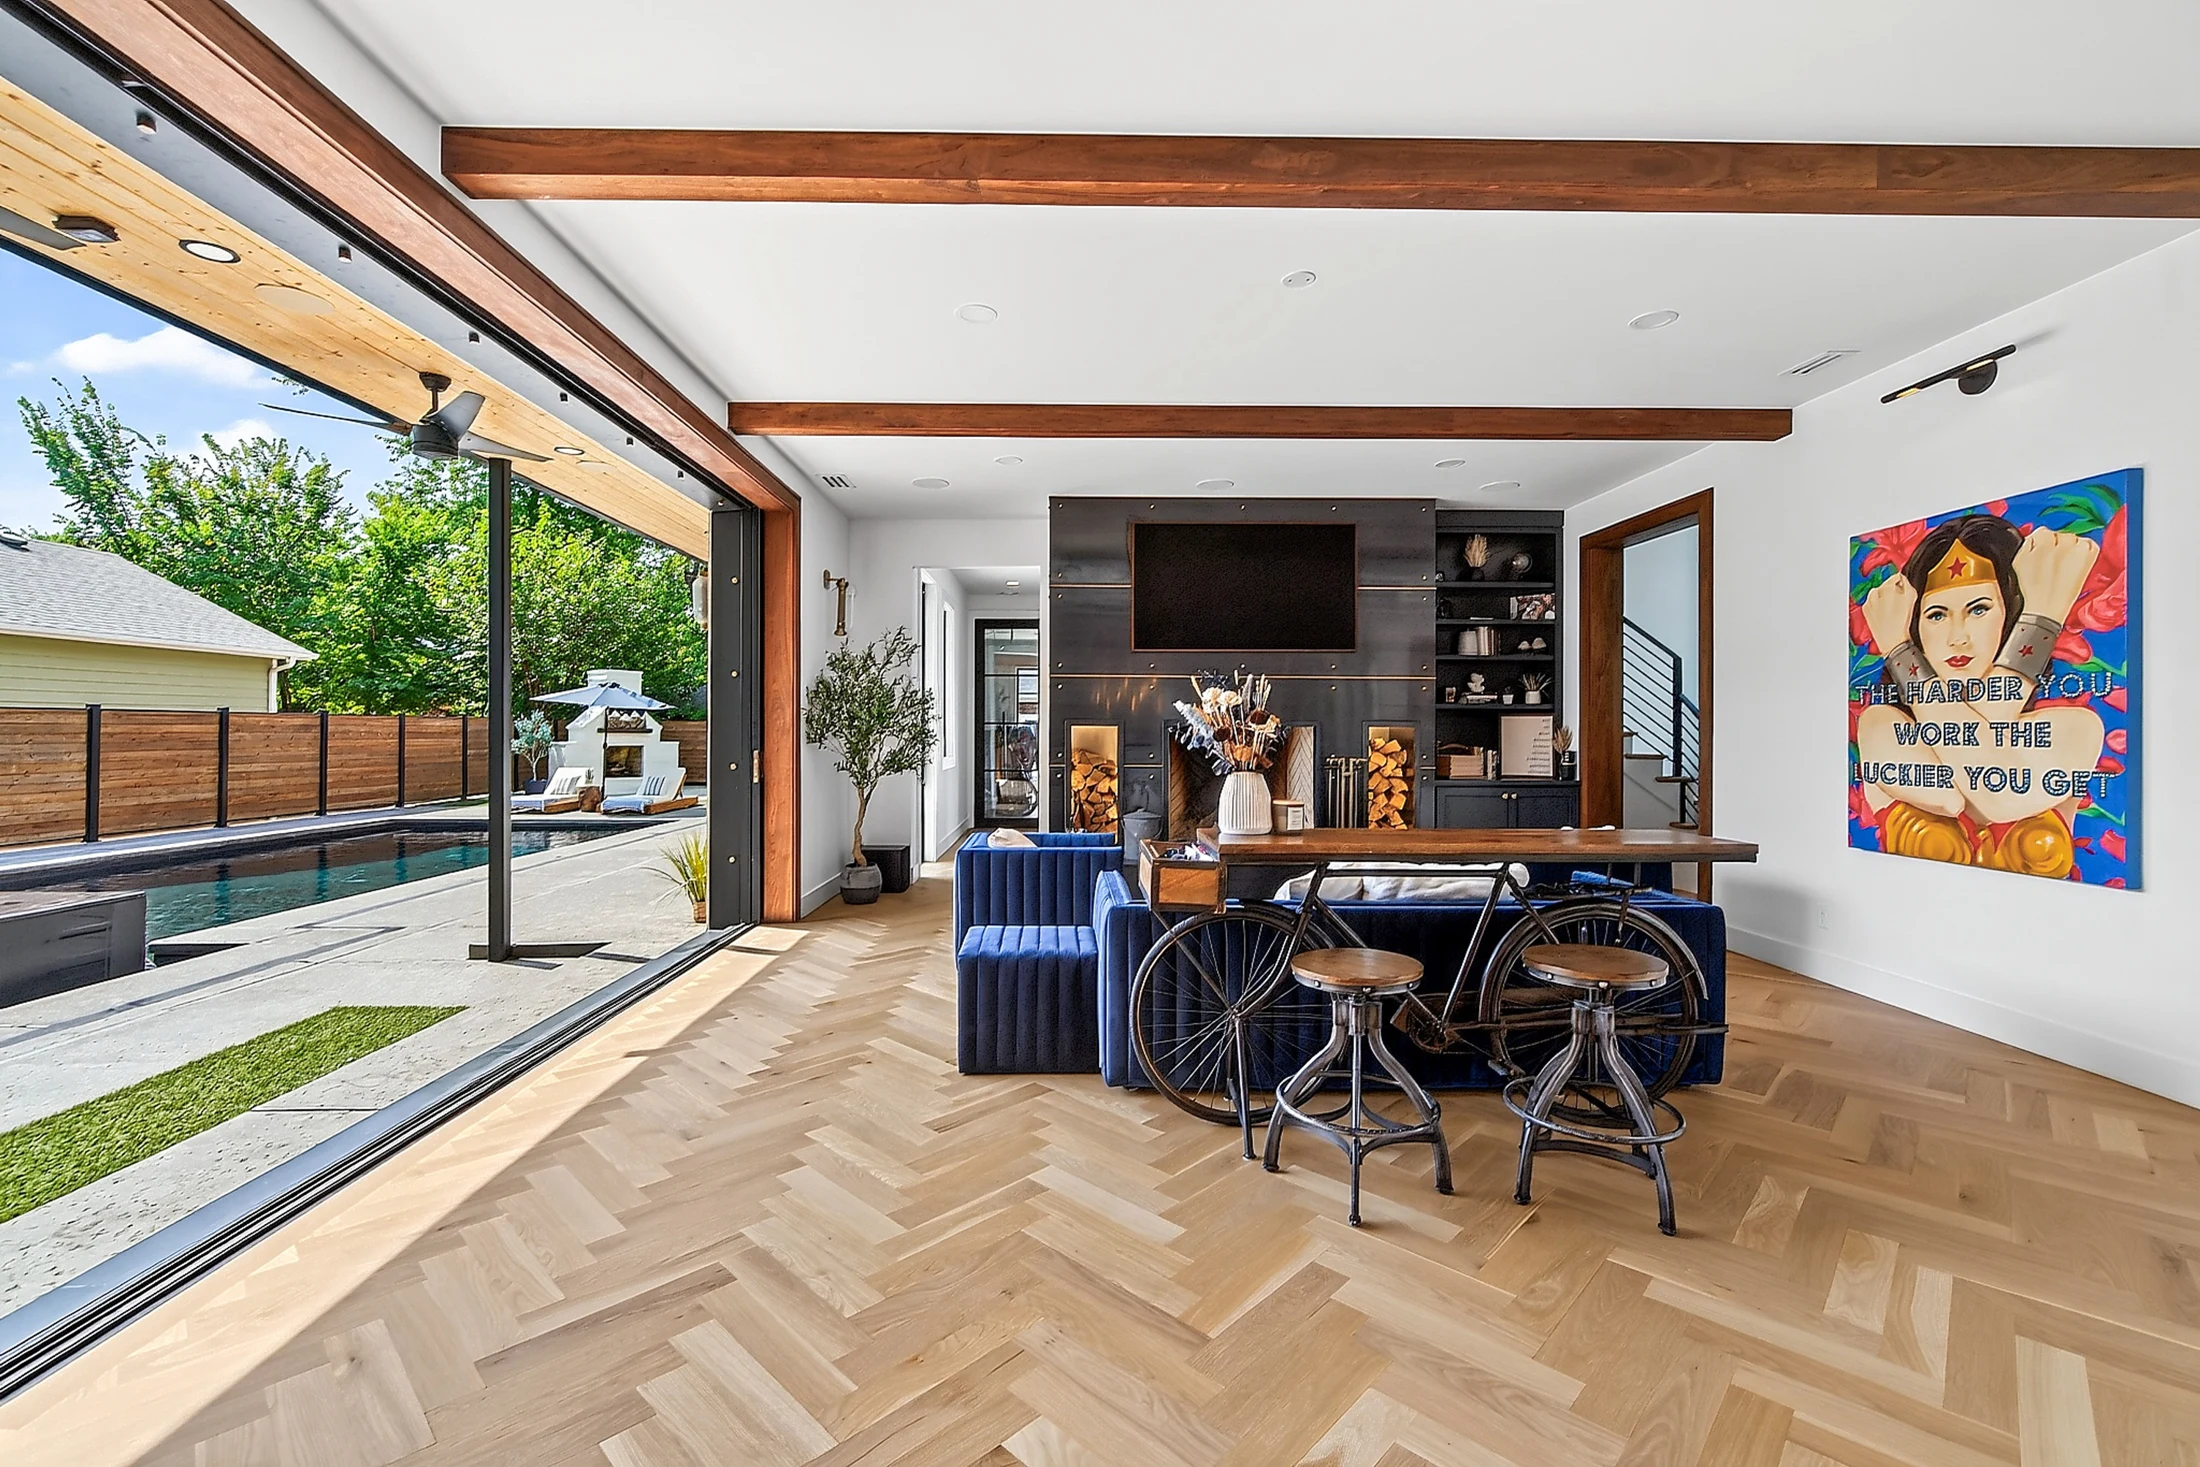
An 18-foot steel wall opens to the pool.
A glass floor reveals the cellar below.
Cedar, brick and steel give 201 SW F Street its architectural character. Inside, white oak floors, walnut beams and South African marble bring warmth to rooms filled with natural light. Built in 2024, the residence has a downtown setting and a distinctly personal point of view.
The kitchen, dining area and great room connect along the pool terrace. Open the pocketing steel wall and an evening with friends can move from the island to the water, then downstairs to the cellar bar. The main-level primary wing offers a quieter part of the home, with four additional bedrooms upstairs for family and overnight guests.
There is room here for a house full of people, and for the quieter routines that make it yours.
Brick, cedar and steel frame a covered front porch: a welcoming connection to the neighborhood.
A home reveals something different when people are in it. Musicians set up beside the fireplace. Friends pull up a chair. The great room becomes a small concert venue, and later the conversation continues around the bar downstairs.
The film and photographs are from real gatherings at 201. They show how these spaces have been lived in: music, shared evenings and friends coming together under one roof.
As you watch, imagine your own reasons to open the doors. A birthday dinner. Friends in town for a ride. An evening that begins at the kitchen island and finds its way outside.
From the family album. Select a photograph for a closer look.
The great room is where the home opens up. An 18-foot pocketing steel wall retracts into the architecture, connecting the living space directly to the covered patio and pool. With the doors open, the threshold between an evening inside and an evening outdoors becomes almost incidental.
Herringbone white oak floors, walnut beams and the wood-burning fireplace give the room its warmth. The dining table is close to the kitchen; seating gathers around the fire. The layout keeps people connected while giving each part of the room a purpose.
Sixteen steel exterior doors carry that connection throughout the residence. On a quiet day, the glass brings the outdoors into view. When friends arrive, open the wall and let the gathering find its own rhythm.
Across the custom steel doors, brass lettering spells a single word: love. The detail gave this space its nickname and brings an unmistakably personal touch to the architecture.
The dark steel, warm brass and expressive lettering capture something of the home itself. Carefully made, with room for a little personality.
Officine Gullo’s gas range, hood and microwave set the tone in white and brass. TRUE refrigeration includes a refrigerator, freezer and beverage refrigerator, with a dedicated ice maker ready for a full house. The appliances have presence, framed by walnut cabinetry and the pale surfaces of the South African marble island.
The island is a natural place to pause while dinner takes shape. Beyond it, the dining table and great room keep the cook in the conversation. A concealed working pantry puts preparation space and storage close at hand.
There is a useful balance here: the kitchen can support an evening of entertaining, yet morning coffee at the island feels equally at home.
The Officine Gullo faucet system and mixer carry the kitchen’s brass detailing through to the pieces used every day. Against marble and walnut, their sculptural forms make the working fixtures part of the room’s character.
Set into the living room floor, a glass panel reveals the brick cellar beneath. Daylight passes through to the room below, creating a connection between two very different places to gather.
From above, it is an unexpected glimpse into the home. From below, the glass becomes a ceiling with a view back to the living spaces. An architectural detail you experience from both sides.
Follow the walnut stairs down and the mood changes. Brick walls, a dark floor and a full bar create a setting for a smaller gathering, removed from the openness of the rooms above.
A custom wine wall holds approximately 200 bottles, while the bar provides a home for the bourbon collection. Naturally cooled and tucked beneath the living room, the cellar has the character of a private speakeasy. The glass ceiling keeps a visual connection to the house overhead.
Bring a bottle downstairs, settle into the lounge and let the conversation continue. This is a room that gives an evening somewhere else to go.
Brick walls, a full bar, custom bottle storage and illuminated walnut stairs give the cellar its intimate character.
Part wine cellar.
Part speakeasy.
Entirely unexpected.
The primary suite occupies its own wing on the main level. That separation gives everyday living a private center, with the kitchen, great room and outdoor spaces nearby and the four additional bedrooms upstairs.
Within the two-story suite, a raw-steel fireplace anchors the bedroom. The private upper retreat offers space for an office, reading or time to yourself. Wood, steel and natural light carry the architectural language of the gathering spaces into a more secluded setting.
The bath extends the retreat outside, with a private soaking tub and shower under the sky. After a full house or a day spent downtown, the wing offers a place to close the door and settle into your own pace.
A freestanding soaking tub, warm wood cabinetry and brass fixtures give the primary bath a calm, tactile character. Natural light falls across the surfaces, while the materials feel connected to the rest of the residence.
The room opens directly to the private outdoor bath and shower. Move from the indoor bath to open air without leaving the privacy of the primary wing.
Directly off the primary bath, an enclosed courtyard holds a soaking tub and outdoor shower. The walls provide seclusion while the sky remains open above.
It changes an ordinary routine. A shower after a ride. A soak before the rest of the house wakes. A few quiet minutes outside at the end of the day. This little courtyard is entirely its own experience, tucked into the primary wing.
Four additional bedrooms are upstairs, apart from the main-level primary wing. The arrangement gives family and overnight guests places of their own, while the gathering spaces remain together below.
These rooms have individual character: floating stairs to a loft, a ship ladder and elevated net, built-in bunks, and a mix of private and shared baths. The photographs below show selected rooms and details, each with a different possibility for living here.
Floating stairs add another dimension to the loft suite. Use the upper space for reading, study or a quiet lounge, with a private bath and soaking tub serving the suite below.
A ship ladder leads to an elevated catamaran-style net. It is an unexpected place to read or lounge, and a memorable expression of the home’s playful side.
An upstairs bedroom with its own full bath offers visitors a retreat away from the primary wing. Space to unpack and settle in, with the kitchen and gathering rooms downstairs.
Private baths and a Jack-and-Jill arrangement support the upstairs bedrooms. Wood vanities, distinctive tile and soaking tubs carry the attention to materials into these smaller spaces.
The heated black-concrete pool and infinity spa sit within a courtyard shaped by cedar, steel and the home’s open gathering spaces. From the covered lounge to the water’s edge, there are places to be together and places to settle back.
The outdoor kitchen keeps dinner close to the pool. A wood-burning fireplace gives the evening a focal point after the sun goes down. Turf and concrete define the terrace, balancing greenery with room to sit, dine and move between the water and the house.
Open the great room’s steel wall for a gathering that moves freely between the two. Or take your coffee outside, find a quiet chair and enjoy the courtyard on your own.
The garage has been considered with the same care as the rooms inside. Extra length, climate control and glass doors at the front and rear make it useful for vehicles, bikes, gear and projects. A Big Ass Fan, utility sink and washer/dryer hookups support the practical side of an active household.
A dedicated RV pad with hookups creates a place to prepare for the next trip. A storm shelter and security system add to the home’s everyday provisions.
At the front, the covered porch offers another place to spend time outdoors. Pull up a chair, watch the neighborhood go by and enjoy a different side of downtown life.
Approximate areas as presented in the current listing. The below-grade cellar is shown separately from the listed living area. Measurements are subject to verification.
The address connects the home to Downtown Bentonville, with the Square nearby and restaurants, coffee, art and trails part of the surrounding area. A walk for dinner or a ride with friends can begin at your front door.
Back home, the courtyard and primary wing offer a quieter setting. You can spend an afternoon by the pool, invite people over for the evening or sit on the covered front porch and feel connected to the neighborhood.
It is the combination that makes this location compelling: your own spaces to retreat to, within the life of downtown.
Walk from the kitchen through the great room and out to the pool. Follow the walnut stairs to the cellar bar. Spend a moment in the private primary wing.
A showing gives you time to understand the home’s arrangement, see the craftsmanship close up and imagine your own life here. Contact Chani to arrange a private visit.
Request a private showing